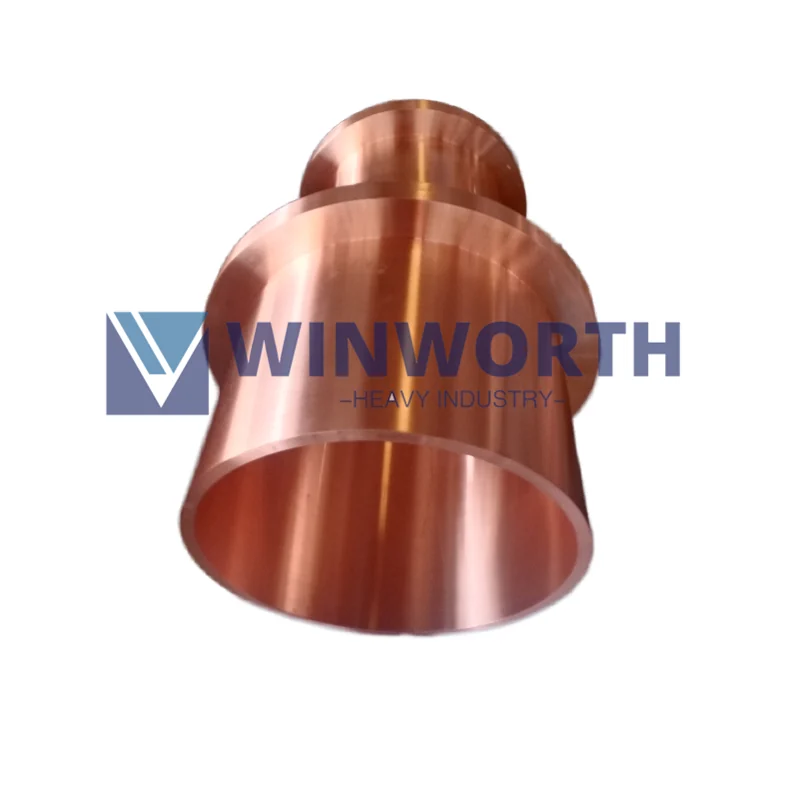
Application
Copper Alloy Bushings, Sleeves, and Machined Parts
Drawing-based copper alloy bushings, sleeves, and machined parts matched to shaft and housing fits, load, motion, lubrication, grooves, wear, tolerances, and inspection.
Application and Product Identity
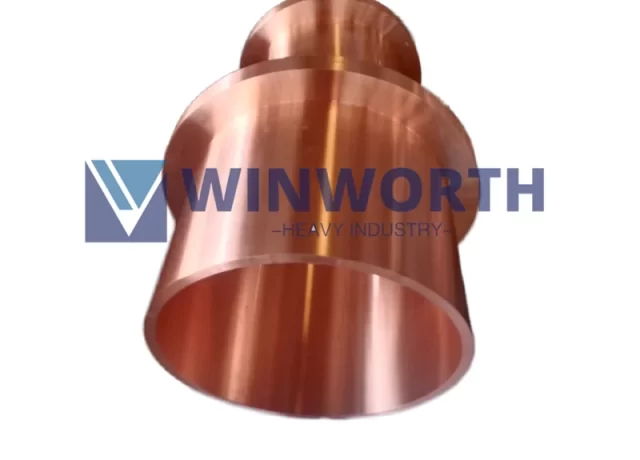
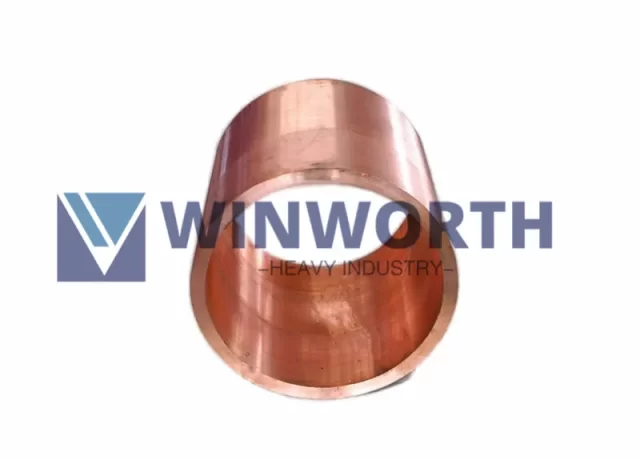
Winworth manufactures drawing-based copper alloy bushings, sleeves, rings, liners, spacers, and related machined replacement parts. A bushing may provide a plain-bearing, guiding, locating, or replaceable wear surface, while a sleeve may instead protect a shaft, space an assembly, carry current or heat, or line a bore. Confirm the actual function before applying bearing terminology.
The existing Copper Alloy Bushing and Sleeve product covers general buyer-specified copper alloys for sliding support and wear positions. The existing CuCrZr Copper Sleeve and Copper Alloy Bushing product applies only when the approved specification calls for CuCrZr grade, condition, and relevant mechanical, thermal, or electrical requirements. The two products are not interchangeable by appearance.
The application page cannot infer material from appearance, old sample color, or product name. Material identity requires the approved designation, condition, and verification requirements.
Bearing, Fit, and Lubrication Inputs
For a plain-bearing position, provide radial, axial, or combined load; load direction and variation; shaft speed or oscillation; stroke; start-stop frequency; shock; edge loading; alignment; shaft and housing stiffness; temperature; lubricant and supply method; contamination; corrosion; mating materials; surface condition; clearance; and maintenance practice.
Provide finished shaft and housing diameters, running or interference fit, installed and free-state dimensions where relevant, wall thickness, length, flange geometry, shoulders, split or solid construction, grooves, holes, pockets, lubrication feed, seals, retention, assembly method, removal method, datum system, geometric tolerances, and surface finish.
ISO 3547-1 applies to matching cylindrical or flanged wrapped-bush architecture when cited; it does not define every solid machined bushing. ISO 12128 lubrication holes, grooves, and pockets apply only when the drawing adopts the relevant feature and operating conditions. The installed fit and housing condition can affect the final bore and clearance, so free-state measurement alone may not establish assembled function.
Apply these standards only when the buyer's drawing or purchasing specification cites them and the component architecture matches their scope.
Material and Manufacturing Controls
State the material standard, exact alloy designation, cast or wrought route, heat-treatment or temper condition, chemical and property requirements, test methods, acceptance ranges, stock form, machining allowance, certificate scope, and traceability. ISO 4382-1 addresses selected cast copper alloys for solid and multilayer thick-walled plain bearings; ASTM B505/B505M addresses continuous-cast copper-alloy rod, bar, tube, and shapes. Neither standard should be assumed unless specified.
CuCrZr is not a default bearing alloy and an abbreviated alloy family is not a complete purchase specification. Bronze, brass, aluminum bronze, CuCrZr, or another copper alloy must be selected by the buyer's design requirements for load, motion, temperature, lubrication, wear, corrosion, conductivity, manufacturability, and mating materials.
Manufacturing may include centrifugal, continuous, sand, or other specified casting; forging, extrusion, or rolling; heat treatment; rough and finish machining; drilling; grooving; grinding; coating; plugging or lubrication inserts; joining; and assembly only as required and approved. The route must preserve the specified condition and control wall thickness, concentricity, roundness, runout, taper, distortion, and surface integrity.
Inspection, Samples, and RFQ Information
Inspection may include material identity and certificates, chemical or property tests when ordered, dimensions and datums, OD and ID, wall thickness, concentricity, roundness, runout, flange geometry, grooves and holes, surface finish, hardness, specified NDT, coating or insert checks, fit gauges, trial assembly, marking, and document review.
Do not reproduce a worn sample as new-part geometry without identifying unworn references and approved restoration dimensions. Provide shaft, housing, assembly, and part drawings; sample condition; load and motion; lubricant and environment; material and condition; fits, clearances, grooves, tolerances, tests, quantity, traceability, packaging, and destination.
No coefficient of friction, PV limit, load capacity, temperature limit, wear rate, seizure resistance, maintenance interval, or service life is promised without validated design inputs, material data, assembly conditions, and an agreed test or comparison method.