Application
Custom Machined Parts for General Mechanical Equipment
Drawing-based bushings, sleeves, rings, plates, and custom machined parts matched to equipment position, material, load, fit, wear, interfaces, tolerances, and tests.
Application Scope
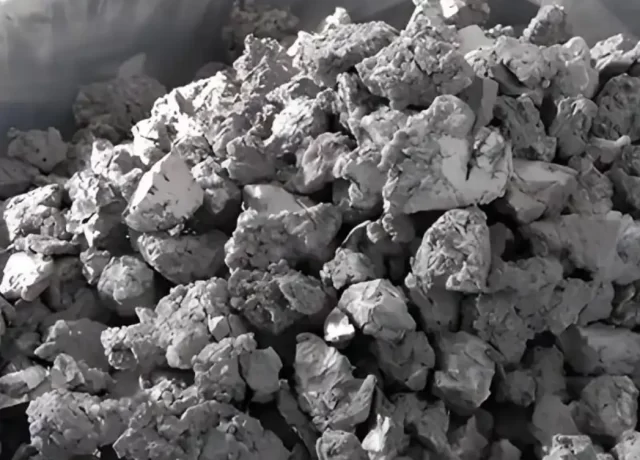
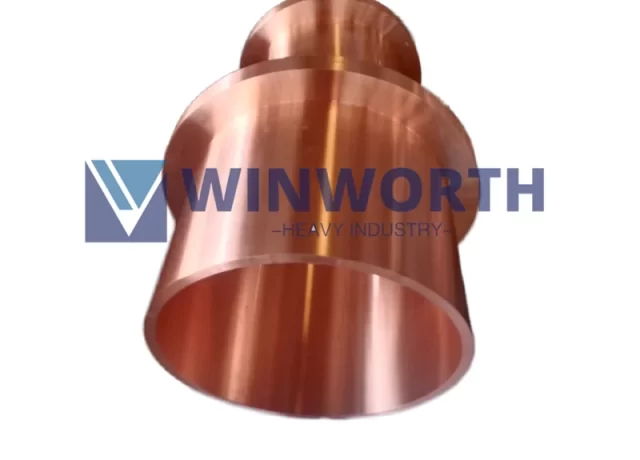
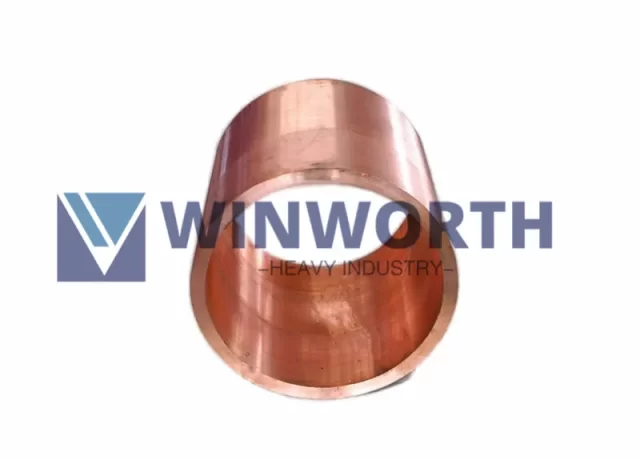
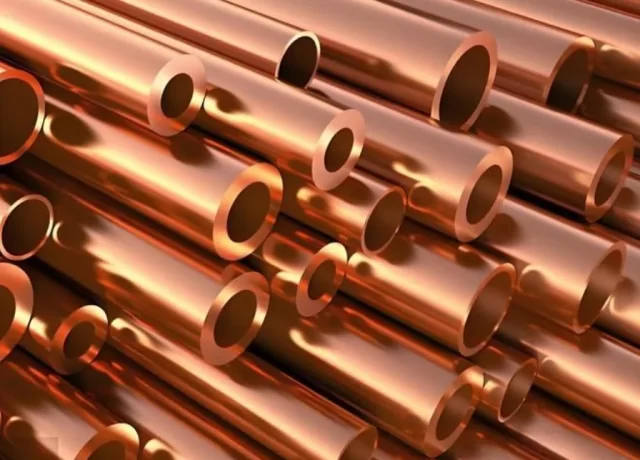
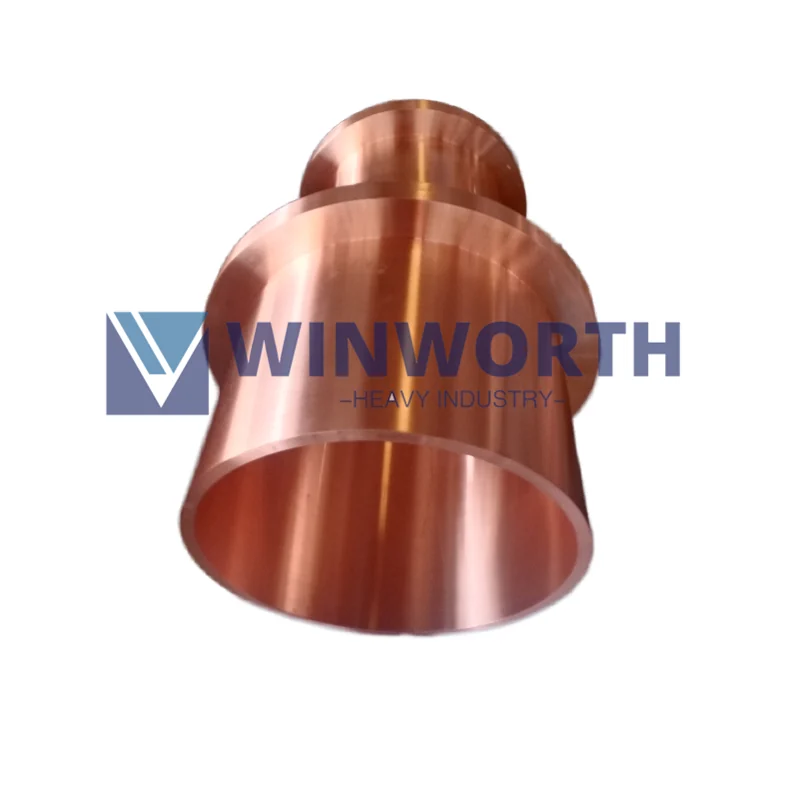
Winworth manufactures drawing-based copper alloy, special alloy, and buyer-specified machined parts for confirmed positions in general mechanical equipment. Typical forms include bushings, sleeves, rings, spacers, liners, plates, blocks, bars, flanges, adapters, brackets, wear components, and other custom geometries.
This application is a broad purchasing route, not a standard product catalogue. Product identity, material, manufacturing route, inspection, and acceptance are controlled by the approved drawing and purchase specification. A request for a complete machine, motor, gearbox, pump, actuator, bearing unit, or control package requires a separate scope review.
Function, Load, and Failure Context
Describe what the component does and why it is being purchased. For a replacement, identify wear, seizure, deformation, cracking, corrosion, overheating, fretting, looseness, loss of fit, surface damage, leakage, electrical damage, or another observed condition without assuming the root cause.
Provide loads and directions, speed or motion, duty cycle, shock, vibration, temperature, environment, lubricant or process fluid, mating materials, alignment, installation method, contact conditions, electrical or thermal duty, maintenance history, and required design authority. Material substitution or geometry change is an engineering change and requires buyer approval plus an agreed validation method.
Drawing, Sample, and Manufacturing Controls
Provide assembly and part drawings, revision, part number, machine position, dimensions and datums, fits, tolerances, surface finish, holes, threads, grooves, keys, flanges, split lines, welds or joints, coatings, heat treatment, material standard and designation, condition, certificate scope, and quantity.
A used sample can support identification and measurement but does not automatically represent new-part geometry. Record whether it is worn, deformed, corroded, repaired, plated, coated, heat affected, or incomplete. Restoration dimensions, allowances, and critical interfaces require an unworn reference, assembly data, an approved drawing, or buyer confirmation.
Manufacturing planning must distinguish finished parts from bar, plate, tube, forging, or casting stock. The route and allowance should preserve the specified material condition and control distortion, wall thickness, concentricity, runout, flatness, parallelism, and interface geometry.
Inspection and RFQ Information
Inspection may include material and heat-treatment records, dimensions and datums, geometric tolerances, surface finish, hardness or mechanical properties when ordered, conductivity when relevant, specified NDT, fit or trial assembly, coating checks, marking, preservation, packaging, and document review.
For an RFQ, provide machine and position, component function, drawing and revision, sample condition, material and condition, load and motion, environment, interfaces, fits and tolerances, manufacturing constraints, inspection and tests, quantity, records, packaging, destination, and requested schedule.
No OEM authorization, interchangeability, equipment output, load rating, failure correction, life extension, downtime reduction, or cost saving is implied by reproducing a drawing-based component.