
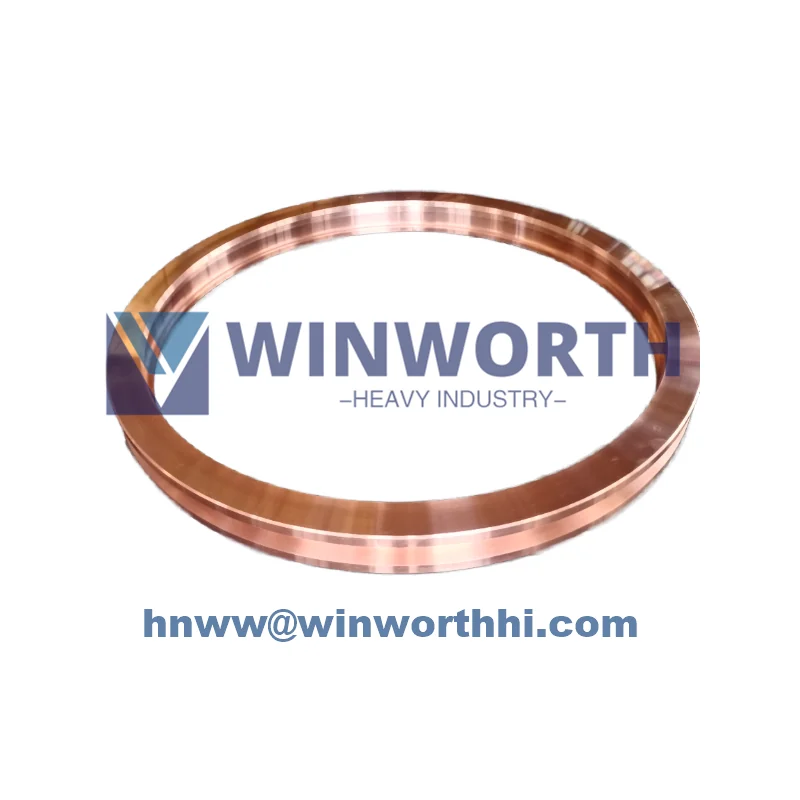
Project Basis
An anonymized non-ferrous producer required a replacement CuCrZr crystallization wheel for an existing continuous-casting line. The available technical basis combined an older drawing with measured equipment-interface data. The project objective was to create an approved replacement definition with controlled material condition, datums, machining stages, inspection, and traceability.
No customer identity, location, casting alloy, line speed, wheel dimensions, campaign length, production increase, or service-life result is included in the source record.
Separate Legacy Evidence from the Approved Design
The review compared the legacy drawing and measured interface data without treating either source as automatically complete.
- Drawing revision, equipment datums, mounting and drive interfaces, rotation direction, orientation, and mating features were reconciled.
- Measured values were labelled by source, method, access, uncertainty, wear condition, and whether they represented an interface or an interpreted design value.
- Critical runout, concentricity, alignment, width, diameter, groove or working-surface geometry, and other controlled characteristics remained tied to the approved drawing.
- Any proposed correction or design change required visible approval rather than being hidden inside the replacement model.
CuCrZr Material and Process Control
The project used a controlled CuCrZr blank, heat treatment, and staged machining route.
- Exact alloy designation, product form, starting condition, section, heat-treatment route, and final required condition were defined together.
- Rough and finish machining were separated to manage datum transfer and dimensional stability.
- Heat treatment was connected to the starting material, section, loading, sequence, distortion risk, sampling, and final verification.
- Traceability was maintained across blank preparation, heat treatment, machining, inspection, and packing.
CuCrZr is a material system, not one universal property set. Typical data for a particular product form or temper do not establish the delivered wheel's conductivity, strength, hardness, thermal stability, or acceptance. Those values require an order-specific method, sampling location, condition, and range.
Final Inspection and Delivery Evidence
The final inspection recorded the approved interfaces and critical runout or alignment characteristics at the defined manufacturing stage. Reports were linked to the component identity and drawing revision.
The recorded delivery outcome was:
- the component matched the approved interface drawing within its specified acceptance basis;
- agreed material, process, dimensional, and traceability records accompanied the supply;
- packaging supported the approved lifting arrangement and protected machined surfaces;
- the finalized project data provided a controlled starting point for repeat orders and future revision comparison.
This case does not prove line throughput, casting quality, cooling performance, campaign life, or an improvement over the previous wheel. Such conclusions require operating and inspection data from the installed system.